

Thinking about adding a garden room but not sure where you stand with planning permission? You’re not alone. It’s one of the first questions almost every homeowner asks us, and it’s usually followed by a slightly nervous pause.
The good news is that most garden rooms in the UK don’t need planning permission at all. They fall under something called “permitted development,” which sounds bureaucratic but is actually a fairly generous set of rules. That said, there are a handful of situations where the rules tighten up, and it’s worth knowing them before you fall in love with a design that might not fit your plot.
At Elevate Garden Rooms, we’ve talked through this exact question with hundreds of homeowners across the North West, so we’ve put together this guide to help you separate the myths from the facts, without the legal jargon.
Do I need planning permission for a garden room?

For most homeowners building a single garden room in their back garden, the answer is no. Garden rooms typically fall under Class E permitted development rights, the same rules that cover sheds, summerhouses, and garden gyms.
Whether your project qualifies depends on a few practical things: how tall it is, where it sits in relation to your boundaries, how much of your garden it covers, and what you plan to use it for. Get those right, and you can usually skip the planning application altogether. Get one wrong, and you might need to submit one.
If you’re not sure where your project stands, that’s exactly the kind of thing we talk through during a free site visit and design consultation. We’d rather flag a potential issue before you’ve settled on a design than after.
Garden room permitted development explained

Permitted development rights exist so homeowners don’t need council sign-off for every reasonable addition to their property. For garden rooms, a few key principles apply:
- The building needs to sit within the curtilage of your house, essentially, your garden, not a separate parcel of land.
- It must be “incidental” to your home. That means it supports how you use the house, think office, gym, studio, or hobby room, rather than functioning as a separate residence.
- It generally shouldn’t sit forward of the principal elevation, which is the technical way of saying “in front of your house.”
Tick those boxes, along with the height and coverage rules below, and you’re usually in good shape.
The garden room planning permission rules that catch people out
Height limits (and why your roof choice matters)
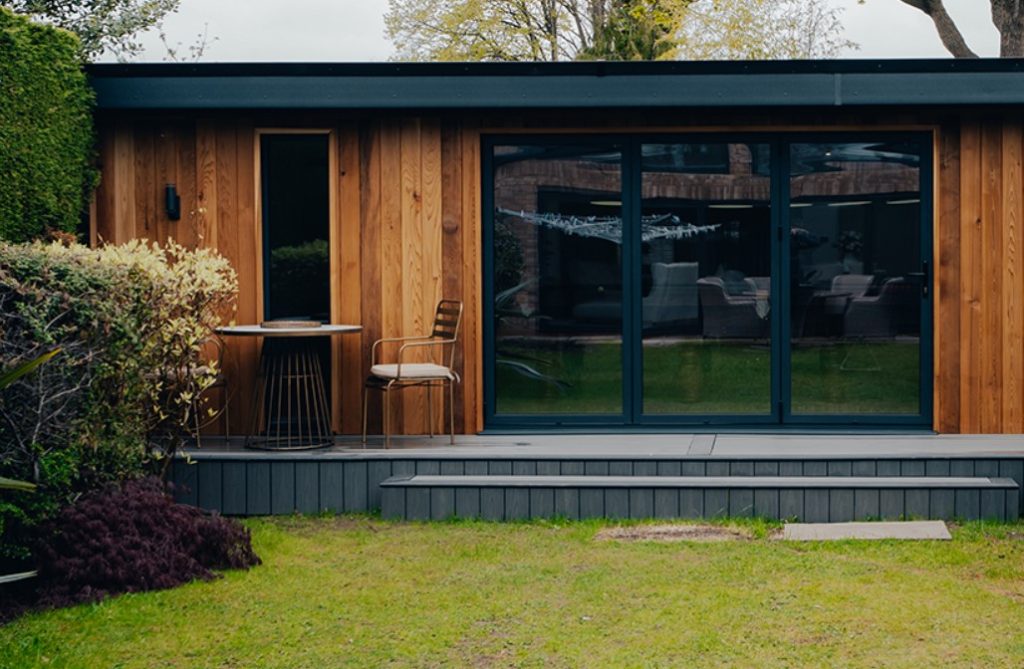
Height is where most people trip up. As a general rule, if any part of your garden room sits within 2 metres of a boundary, the whole structure needs to stay under a lower height threshold. Move further away from the boundary, and you get more headroom, particularly if you opt for a dual-pitched roof rather than a flat one.
This is one of those details that’s easy to overlook on a rough sketch but makes a real difference once you’re standing in the garden with a tape measure. Roof style, position, and boundary distance all work together, so it’s worth nailing this down early rather than falling for a design first and adjusting later.
How much of your garden you can build on
There’s also a limit on how much of your garden can be covered by outbuildings and extensions combined, not just your new garden room. If you’ve already got a shed, a garage conversion, or a conservatory, those count towards the total.
Beyond the legal limit, it’s just good practice to leave breathing room. You’ll want space for drainage, access, and, frankly, somewhere to still enjoy your garden.
Boundaries, neighbours, and “it looked fine on paper”
Even when a design is technically compliant, it’s worth having a friendly chat with your neighbours before work starts. A garden room close to a shared boundary can raise questions about overlooking or shadowing, and a five-minute conversation upfront tends to save a lot of awkwardness later.
Raised platforms, decking, and verandas
Here’s a detail that surprises a lot of people: even if your garden room itself is fine under permitted development, adding a raised platform, veranda, or balcony can change things. These extras sometimes bring their own restrictions, so mention them early if they’re part of your vision.
When you’re more likely to need planning permission
A few scenarios tend to move projects out of permitted development territory:
- Listed buildings, where even external changes to outbuildings can require listed building consent.
- Conservation areas and other protected locations, where permitted development rights are often more restricted.
- New-build homes, where permitted development rights are sometimes removed as a planning condition.
- Separate living accommodation, such as a garden room with its own kitchen, bathroom, and sleeping space intended for independent use.
- Rental use, if you’re planning to let the space out separately from your main home.
If any of that sounds like your situation, it’s worth getting advice before committing to a design. We’re always happy to talk it through.
Garden annexe vs. garden office: the “use” question that changes everything
This is one of the most important distinctions in the whole planning conversation. A garden office, gym, or studio is generally considered “incidental” to your home, it supports your lifestyle without functioning as a separate dwelling. That keeps things relatively simple.
A garden annexe is a different story. Once you introduce full living facilities, sleeping quarters, a kitchen, its own bathroom, you’re edging into territory that local authorities look at more closely, particularly around occupancy and drainage.
We design everything from compact garden offices to full garden annexes, so we’re used to spotting these distinctions early and helping you plan accordingly.
What about building regulations?
Planning permission and building regulations are two different things, and it’s easy to confuse them. Planning permission is about whether you’re allowed to build something in that location. Building regulations are about how it’s built, covering things like structural safety, insulation, and electrical work.
Certain features tend to bring building regulations into play regardless of your planning status:
- Sleeping accommodation
- Plumbing or drainage, such as a toilet or shower
- Electrical installations, which fall under Part P
- Insulation standards, particularly if you want year-round comfort
Our garden rooms are insulated as standard, designed for use in every season, not just the sunny ones.
How to stay on the right side of the rules
- Sketch your proposed location, including distances to boundaries.
- Check whether permitted development rights apply to your specific property (not every home has them, particularly newer builds).
- Confirm height and boundary constraints based on your intended design.
- Consider a lawful development certificate if you’d like formal confirmation in writing.
- Speak to specialists early, we can flag likely issues before you’ve invested time in a design you may need to change.
- Keep records, plans, specifications, and photos are all useful if questions come up later, including at resale.
How we help at Elevate Garden Rooms
We’ve been designing and installing bespoke garden rooms across the North West for over 15 years, with more than 100 installations under our belts. Every project starts with a free site visit and design consultation, where we’ll talk through your space, your goals, and yes, the planning question too.
From there, you’ll get a clear, itemised quote with no hidden surprises, and our team manages the entire build from foundations to finishing touches. Whether you’re picturing a garden office, a gym, a studio, a bar, or something more unusual like a garden sauna, we’ll help you design something that fits your space and your budget, backed by our 5-10 year guarantee.
Frequently asked questions
Do I need planning permission for a garden room if it’s a home office?
Usually not. A home office is considered incidental to your main house, so it typically falls under permitted development, provided it meets the usual height, boundary, and coverage rules.
What are the garden room planning permission rules UK homeowners should know first?
Focus on three things first: height (especially near boundaries), how much garden coverage you’re using, and whether your intended use counts as “incidental” to your home rather than separate living space.
Is a garden room classed as permitted development?
Most are, provided they’re single-storey, stay within height limits, don’t sit forward of your house, and aren’t used as independent living accommodation.
Do I need planning permission for a garden room near the boundary?
Not necessarily, but proximity to a boundary lowers your maximum allowed height. Get this measurement wrong, and you could unintentionally step outside permitted development.
Does adding a toilet or shower change things?
It doesn’t usually affect your planning position, but it will almost certainly bring building regulations into play, covering drainage, ventilation, and plumbing standards.
What’s a lawful development certificate, and is it worth it?
It’s an optional certificate confirming that your project is lawful under permitted development. It’s not compulsory, but it can offer peace of mind, especially if you plan to sell your home in future.
Do rules change in conservation areas or for listed buildings?
Yes. Both typically come with tighter restrictions, and listed properties often require listed building consent even for garden outbuildings.
Can I use a garden room as an annexe or rent it out?
Potentially, but this moves the project away from straightforward permitted development. Independent living space or rental use usually needs proper planning consideration, so it’s worth getting advice before you build.
Ready to talk through your garden room?
Every garden, and every homeowner’s plans, are a little different, which is exactly why we don’t believe in one-size-fits-all advice. If you’re weighing up a home office, a gym, an annexe, or anything in between, we’re happy to talk through what’s realistic for your space and your goals.
Get in touch to book a free site visit and design consultation, request our brochure, or pop along to our showroom to see our work up close. We’ll help you figure out where you stand on planning permission and design a garden room that works for you, year-round.
