
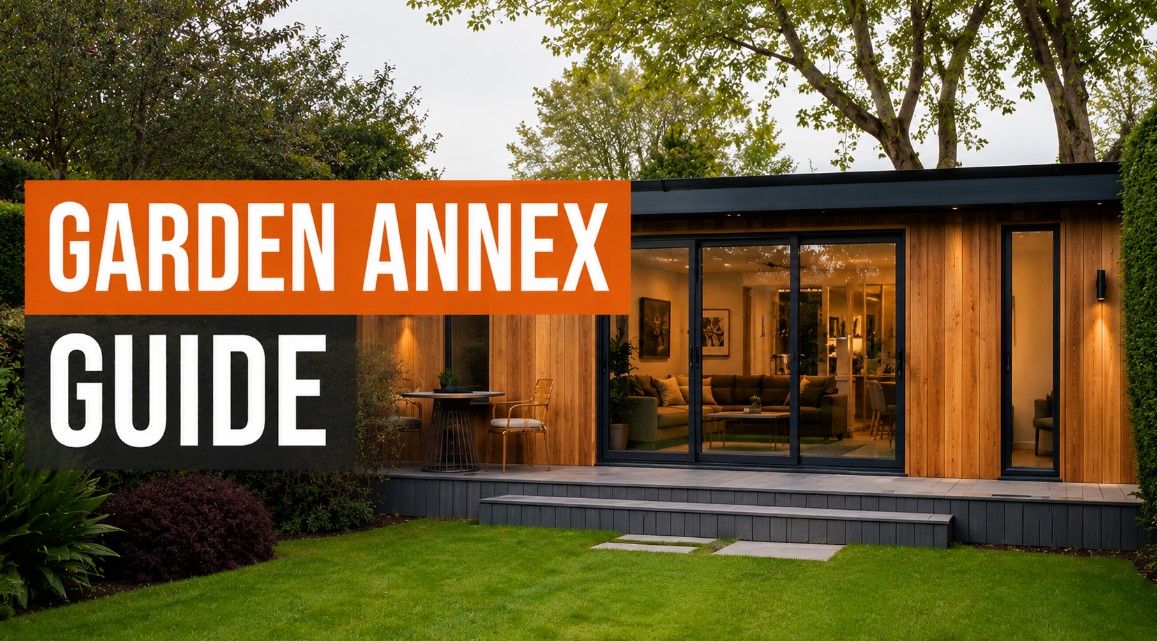

Feeling the squeeze at home but completely dreading the thought of packing boxes and moving? You are certainly not alone. Expanding your existing property is often the smartest route to finding that much-needed extra space. And right now, stepping into the back garden is becoming the favourite way to do exactly that.
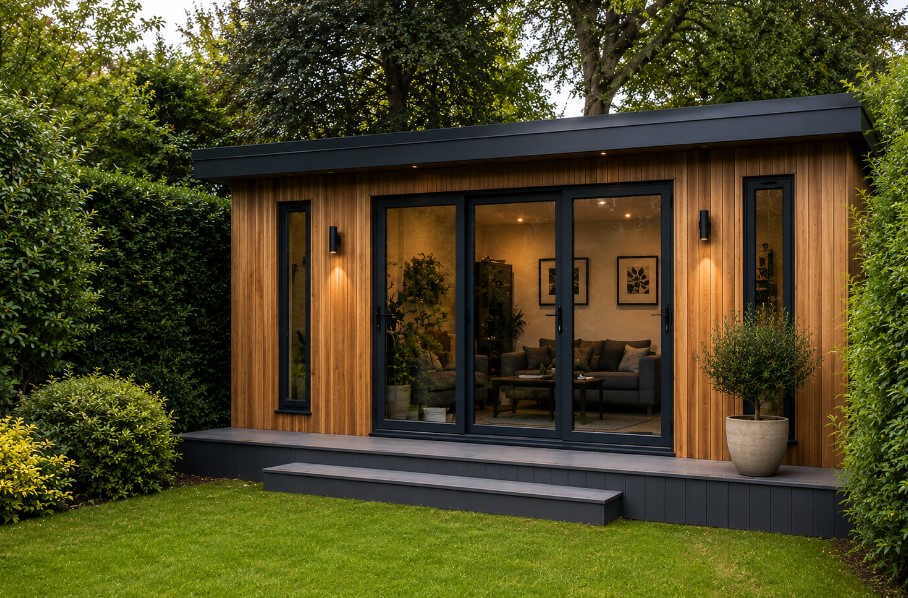
A garden annex is a self-contained living area built right on your own property. It provides all the comforts of a traditional home, neatly packaged into a beautiful, standalone structure.
In this guide, we will walk you through everything you need to know about planning, designing, and building your own garden annex UK. We will cover the costs, timelines, and the sometimes confusing world of UK planning rules. We build bespoke garden annexes across the North West of England, so our team at Elevate Garden Rooms is always on hand to help you navigate the journey from the first sketch to the final coat of paint.
What is a garden annex?
While a standard garden room might serve as a lovely home office or a weekend gym, an annex is an entirely independent living space. It is designed for daily life.
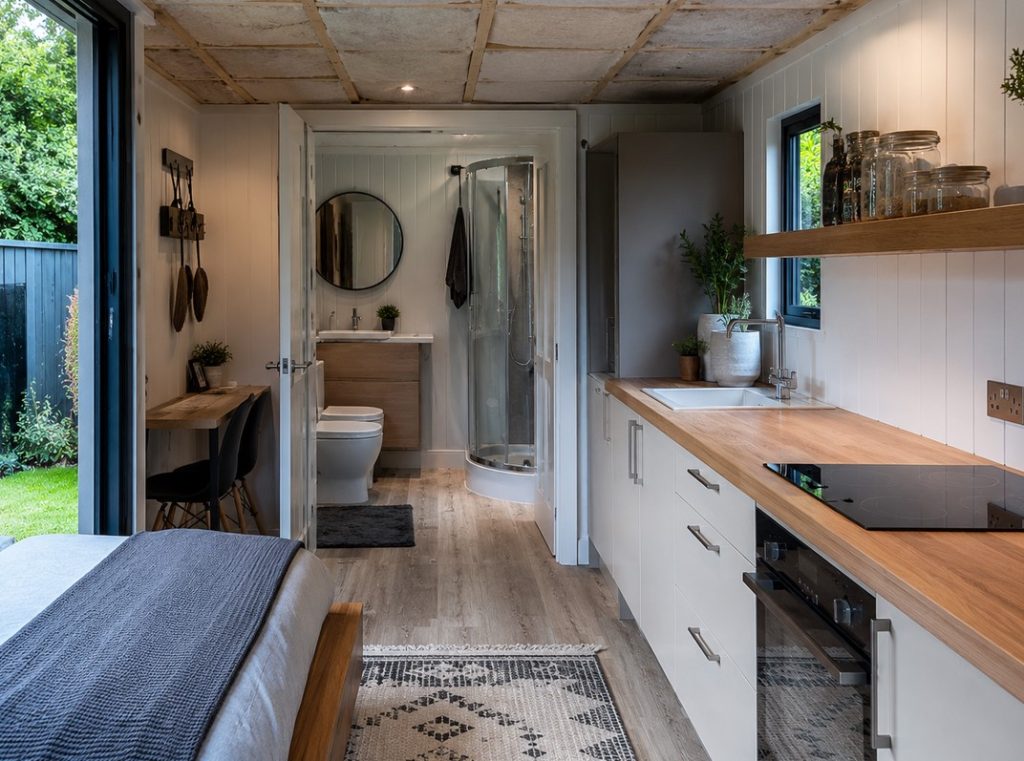
Typically, a true annex includes a sleeping area, a bathroom, and a small kitchenette or living nook. This transforms it from a simple outbuilding into a fully functioning garden room guest suite UK. It provides occupants with complete independence, allowing them to cook, sleep, and relax without needing to pop into the main house.
Who are garden annexes perfect for?
Adding this kind of structure to your property solves a surprising number of family dilemmas.
Granny annexe buildings
Garden annexes are often affectionately dubbed “the garden granny annexe” as they are incredibly popular for older relatives who want to maintain their independence while staying close to family members for support.
Multi generational living annexes
We also see plenty of parents building them for adult children who are furiously saving up for a house deposit. It gives everyone their own space and keeps the main house from bursting at the seams.
Guest accommodation
You might also simply want a dedicated space for regular overnight visitors. Having a gorgeous guest room at the bottom of the garden means your friends can come and go as they please, and your spare bedroom can finally become that library you always wanted.
Planning permission and building regulations in the UK
The idea of dealing with local councils can make anyone feel a bit nervous. Fortunately, the rules are fairly straightforward once you break them down.
Many basic garden rooms fall under “permitted development”, meaning you do not strictly need planning permission to build them. However, because a garden annex is designed for sleeping and independent living, it usually requires planning permission or a Lawful Development Certificate.
Your specific requirements will depend on where you live, the size of your garden, and exactly who will be living in the space. We highly recommend checking with your local authority early on. If you are ever unsure about what applies to your specific plot, we are always happy to talk it through during a free consultation.
What should a garden annex include?
Creating a comfortable home on a smaller footprint requires clever design. Here are the main elements you need to plan for.
Insulation and year-round comfort
A freezing shed in November is nobody’s idea of a good time. A proper annex needs high-quality insulation to keep it warm in the winter and cool in the summer. We construct all our buildings with premium insulation and energy-efficient lighting, ensuring they are comfortable and cost-effective every month of the year.
Bathroom essentials
Adding a bathroom is what truly makes the space self-contained. You will need to think about adequate ventilation to prevent damp, as well as the most efficient routing for your plumbing. A compact shower room with a toilet and sink is usually the most practical choice.
Kitchenette and food preparation
You do not necessarily need a huge cooking space. A smart kitchenette with a sink, a small fridge, and a couple of induction rings is often plenty for independent living.
Storage solutions
Storage is the unglamorous hero of any small space. Built-in wardrobes, under-bed drawers, and clever shelving will keep the annex feeling open and tidy. Future-you will absolutely thank you for adding extra cupboards.
Accessibility and safety
If older relatives are moving in, safety is paramount. Consider adding level access thresholds, slightly wider doors for easy movement, and non-slip flooring in the bathroom areas.
Utilities and groundwork you will need to think about
Before you start picking out paint colours, you need to think about what is happening beneath the ground.
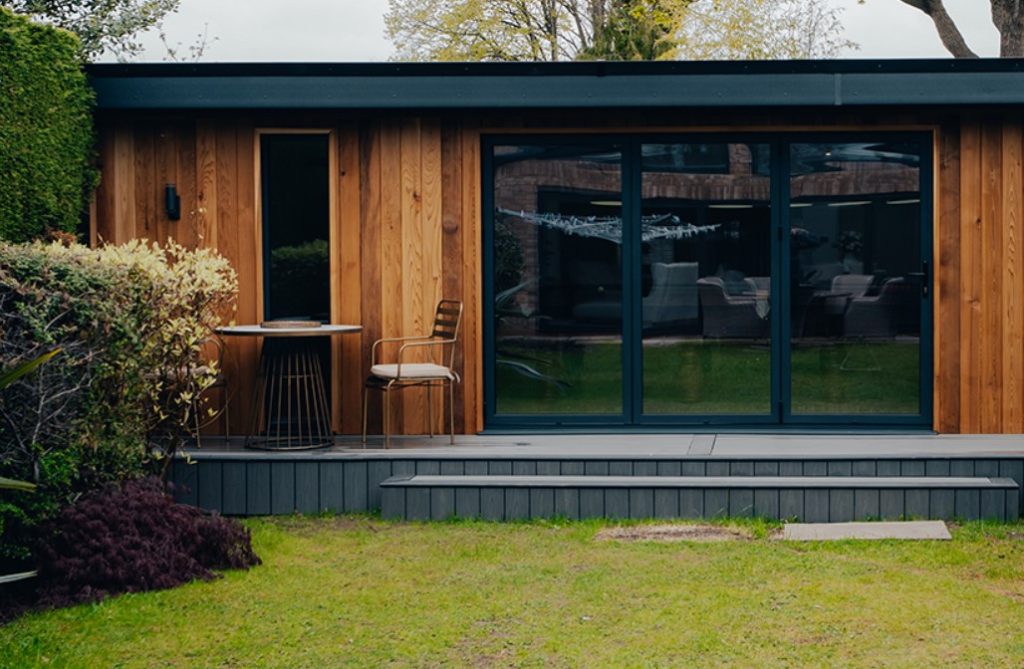
Connecting your new space to the main house utilities requires careful planning. You will need safe, underground trenches for electricity cables, water pipes, and waste disposal. Reliable Wi-Fi is also essential, which can easily be achieved by running a data cable alongside your power lines.
Groundwork is the foundation of a successful build. A site survey makes these bits much clearer so there is no guesswork involved. We assess your garden’s drainage and soil type to ensure the base is rock solid before any construction begins.
How long does it take to build a garden annex?
Nobody wants builders traipsing through their garden for months on end.
For a standard project, our typical lead time is between 6 and 10 weeks from the moment you approve the design. Of course, this timeline can occasionally shift depending on the complexity of your bespoke features or the unpredictable British weather. A professional company will always keep you updated so you know exactly what is happening each week.
How much do garden annexes cost in the UK?
Pricing varies widely based on the size of the building and the level of specification you choose.
While basic garden rooms start from around £14,300 plus VAT, a fully functioning annex requires a larger investment. Adding plumbing, electrical connections, a bathroom, and a kitchen will naturally increase the overall price.
The best way to understand your options is to request a clear, itemised written quote. We provide this before any work begins, ensuring there are no hidden fees or nasty surprises down the line. We can happily provide an itemised quote so you can compare like-for-like.
Choosing the right company for your project
Handing over part of your garden to a building team is a big leap of trust. You want to ensure you are working with a company that handles the entire project from start to finish.
Look for fully insured teams with a proven track record. At Elevate Garden Rooms, we bring over 15 years of experience to the table, with more than 100 successful garden rooms installed across the region. We are incredibly proud to have recently won the Best Luxury Garden Room Designer 2026 for Cheshire.
Always check what guarantees are in place. We offer a 5 to 10 year guarantee on our garden buildings, giving you total peace of mind long after we have packed up our tools.
Our simple process
We believe building a new living space should be exciting, not stressful. Here is how we make it happen:
- Book a site visit: We visit your home to assess the space and discuss your ideas.
- Agree the design: You collaborate with our designers to finalise a layout that suits your style.
- Receive your quote: We provide a free, no-obligation written quote.
- The build: Sit back and relax while our expert team brings your retreat to life. We handle everything from the groundwork to the final lick of paint.
Frequently asked questions
Do I need planning permission for a garden annex in the UK?
Because an annex is used for sleeping and independent living, you will usually need planning permission. The rules differ slightly depending on your local council, but we can help guide you through the initial steps.
Are garden annexes designed to be used all year round?
Yes, absolutely. Our buildings feature high-quality insulation, double glazing, and efficient heating options, keeping the space incredibly cosy even in the depths of winter.
How long does it take to install?
Once the design is approved, our typical lead time is 6 to 10 weeks. This covers everything from digging the foundations to handing over the keys.
Can you add a bathroom and kitchenette?
Yes. Adding washing and cooking facilities is exactly what turns a standard garden room into a fully functional annex. We handle all the required plumbing and electrical connections.
What is the difference between granny annexes and a garden room guest suite?
An annex is generally designed for long-term, independent living. A guest house might be slightly simpler, designed specifically for short overnight stays, though both usually feature a bathroom and a sleeping area.
Will you handle everything from foundations to electrics?
We provide an end-to-end project management service. Our team takes care of the groundwork, structural build, plumbing, electrical work, and interior finishing.
What guarantee do you offer?
We offer a 5 to 10 year guarantee on our garden buildings, ensuring your investment is well protected.
Ready to get started with your bespoke project?
Making the decision to expand your living space is a big step, but the process really does not have to be stressful. By partnering with an experienced team, you can quickly transform an unused patch of grass into a stunning, functional home for your loved ones.
If you are ready to explore the possibilities of your outdoor space, we would love to hear from you. Get in touch with Elevate Garden Rooms today to request a brochure, or simply book a free site survey and design consultation.
